
-
Antique Views
-
Antique Maps
-
Printmakers and Artists
- Francisco de Goya
- Pieter van der Aa / Álvarez de Colmenar
- William Hogarth
- Alexandre de Laborde
- Albrecht Dürer
- J. P. Neale
- Thomas H. Shepherd
- W. H. Bartlett
- Thomas Allom
- Edward and William Finden
- Auguste Lemaitre
- David Roberts
- François Boucher
- Vicente Capilla
- J.M.W. Turner
- John Flaxman
- Rouargue
- Laurent Cars
- Pablo Picasso
- Pierre Aveline
- Jacob Houbraken
- Joaquín Pi y Margall
- Rembrandt
- Prints by Technique
- Portraits
- Religion
- Natural History
- Costumbrist Scenes and Daily Life
- Bullfighting
Architectural Plans and Details
Architectural plans and details
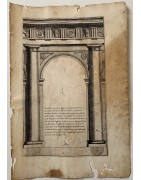
This category is for technical and decorative architectural engravings rather than general views: floor plans, elevations and ornamental detail, from Senlis Cathedral in Chapuy's lithographs to the Escorial's pantheon lamp and candelabra by Pieter van der Aa. Pieces range from 1570 to 1920 and include work by James Basire and J. Pass.
It suits architects, restorers and collectors interested in construction and ornament rather than the finished façade. Every print is an original period piece, with a technical description and measurements.
There are 4 products.
Showing 1-4 of 4 item(s)
Active filters


